
Address
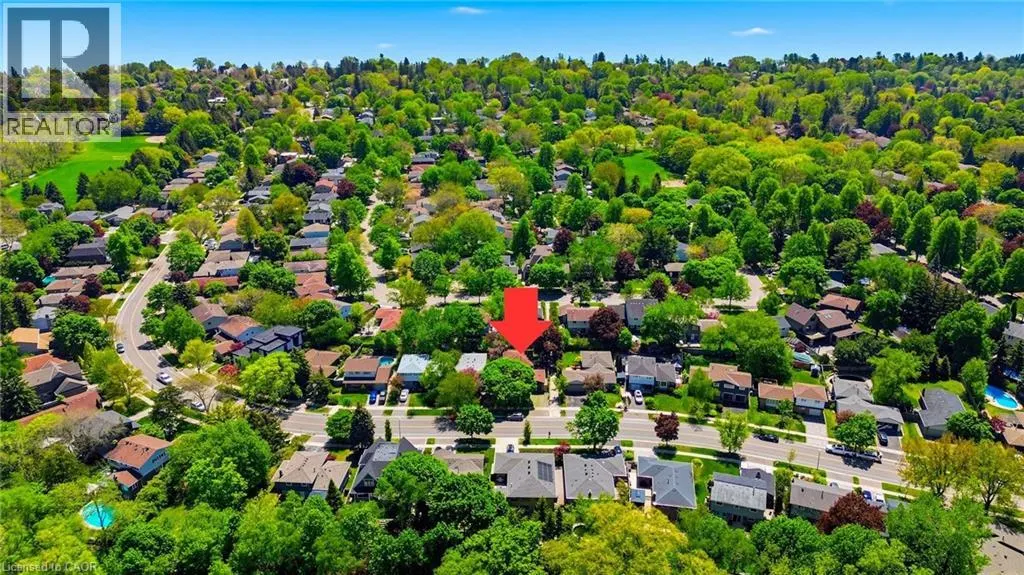
2306 Devon Road, Oakville, ON
Price
$ 1,345,000
Property Attributes
- ID#40860190
- TypeSingle Family
- Listing Status Active
- MunicipalityOakville
- CountyREALTORS Association of Hamilton-Burlington
- CityOakville
- AreaOakville
- Neighborhood1006 - FD Ford
- ZipL6J 5R4
- StyleOther
- Year Built1973
- Price$ 1,345,000
- Bedrooms3
- Bathrooms2
- Half Bathrooms1
- Sqr Footage1308
Data Source:
Canadian Real Estate Association (CREA)
Property Description
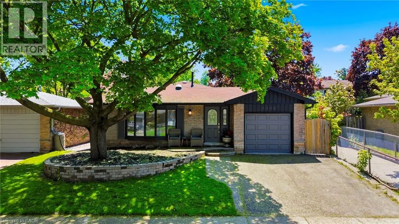
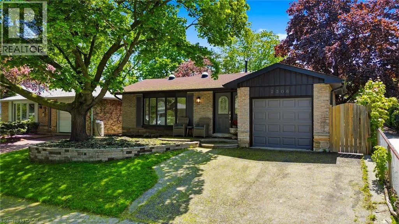
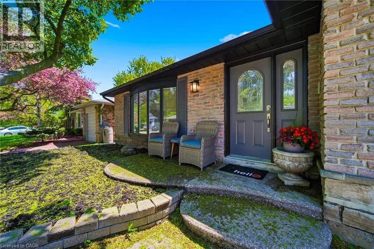
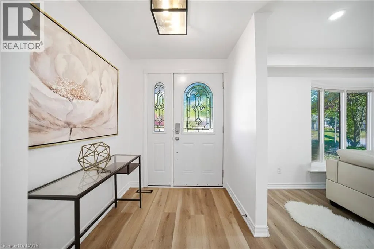
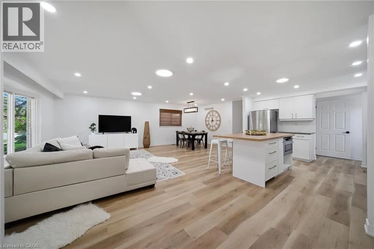
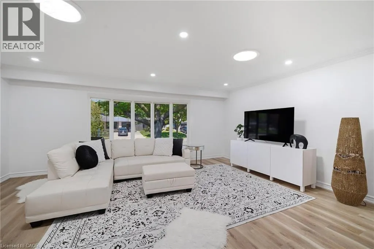
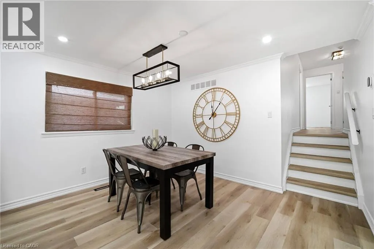
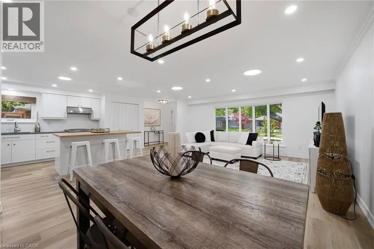
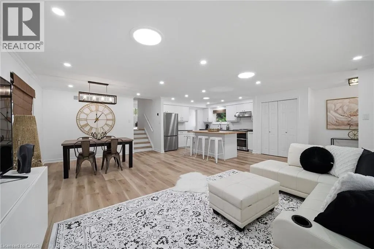
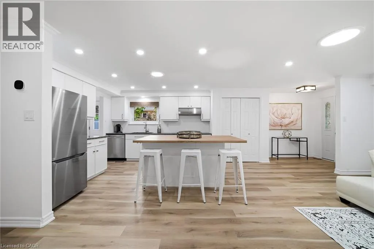
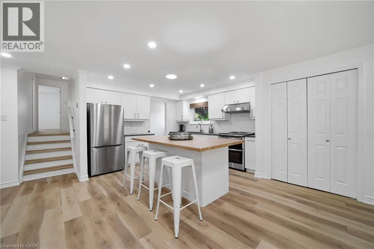
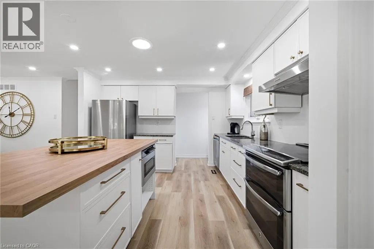
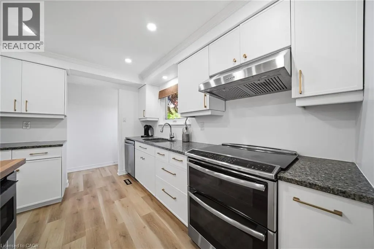
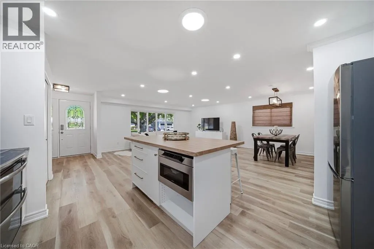
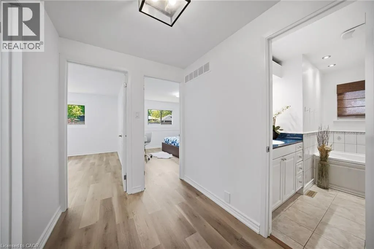
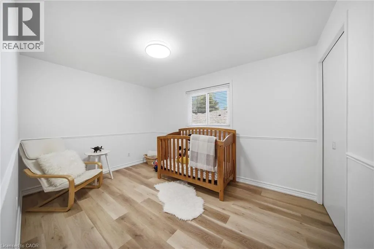
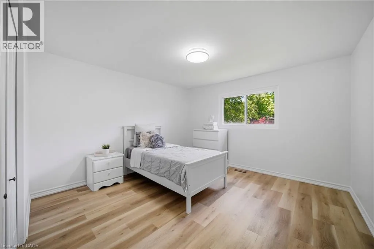
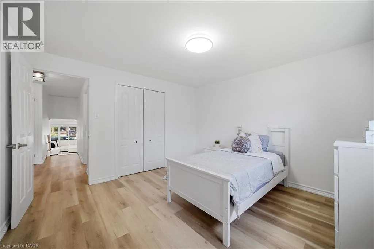
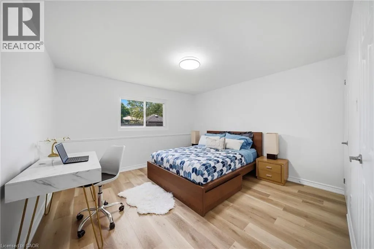
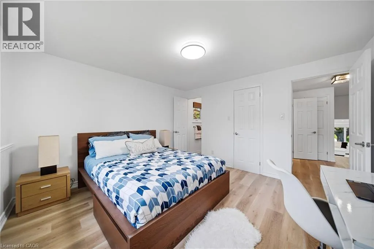
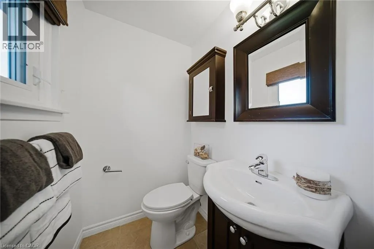
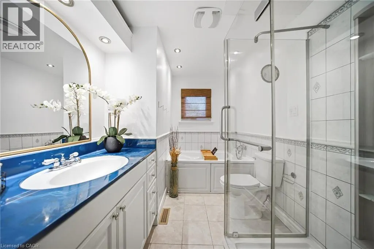
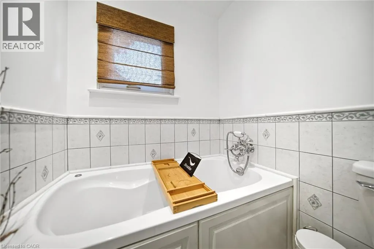
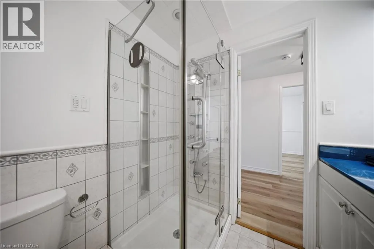
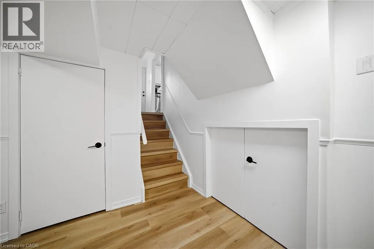
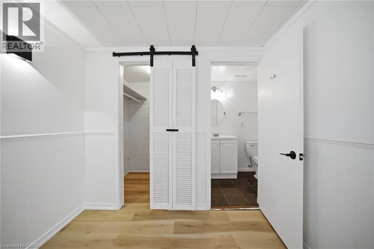
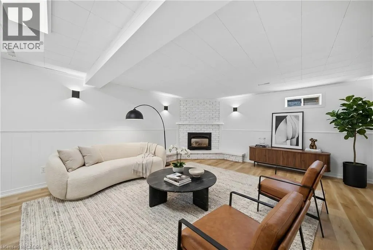
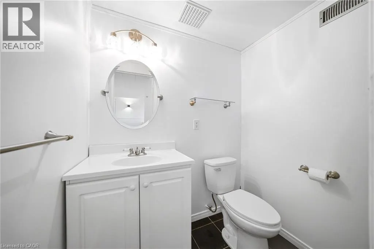
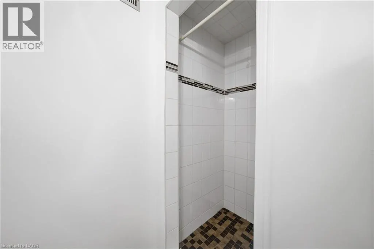
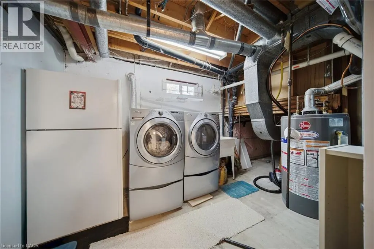
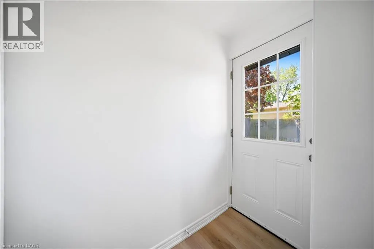
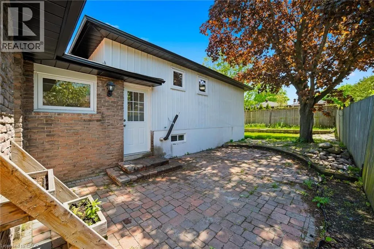
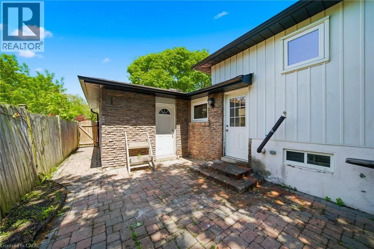
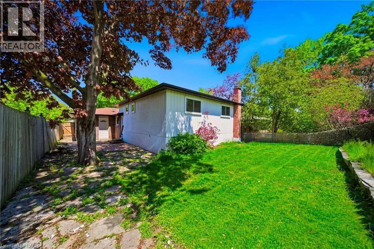
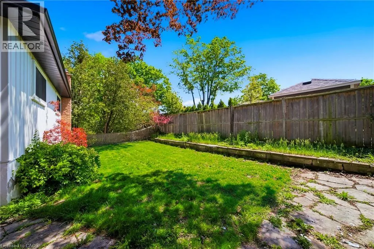
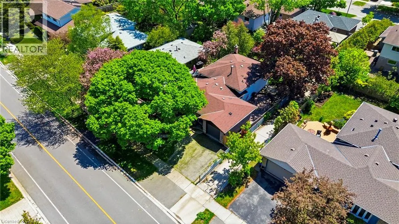
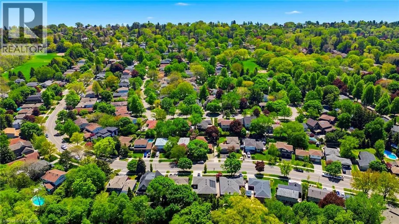
Welcome To 2306 Devon Rd, A Rare Gem Nestled In One Of South East Oakville's Most Prestigious And Family-Friendly Neighbourhoods. This Beautifully Maintained Detached Backsplit Bungalow Showcases Elegant Design, Bright Open Spaces And Exceptional Comfort Throughout. Offering 3 Spacious Bedrooms And 2.5 Bathrooms, This Home Features A Functional Open-Concept Layout Perfect For Modern Living. Welcoming Foyer with Pot Lights Throughout The Main Level. Skylights Flood The Home With Natural Light All Day Long, Creating A Warm And Inviting Atmosphere Without The Need For Artificial Lighting. Stylish Luxury Vinyl Plank Flooring Adds Both Beauty And Durability. Spacious Living And Dining Areas With Large Windows Are Ideal For Everyday Living And Entertaining. Modern Kitchen Equipped With Stainless Steel Appliances, Granite Countertops, Breakfast Bar And Ample Storage Space. Primary Bedroom Retreat Features A Walk-In Closet . Finished Basement Includes A Large Rec Room, Utility Room And Additional 3-Piece Bathroom. Fully Fenced Backyard Perfect For Privacy, Relaxation And Outdoor Gatherings. Enjoy The Added Benefit Of No Neighbours On One Side, Offering Extra Privacy And Open Space. Conveniently Located Close To Top-Rated Schools - Maple Grove Public School, Oakville Trafalgar Secondary School, EJ James (French Immersion), Parks, Shopping, GO Transit, QEW And Highway 403 For Effortless Commuting. (id:7434)
General Features
| Features | Skylight |
|---|---|
| Property Type | Single Family |
| Zoning Description | RL3-0 |
| Amenities | Playground, Public Transit, Schools |
| Building Appliances | Dishwasher, Dryer, Refrigerator, Stove, Washer, Range - Gas, Microwave Built-in, Gas stove(s), Hood Fan, Window Coverings |
| Building Architectural Style | Other |
| Building Cooling Type | Central air conditioning |
| Location Description | Ford / Devon |
| Parking Space Total | 3 |
| Foundation Type | Poured Concrete |
| Building Type | House |
| Ownership Type | Freehold |
| Building.StoriesTotal | 2 |
Interior Features
| Building Fireplace Present | False |
|---|---|
| Building Heating Type | Forced air |
| Building Heating Fuel | Natural gas |
| Basement Development | Partially finished |
| Basement Type | Partial (Partially finished) |
| Construction Style Attachment | Detached |
| Living Area Range | 1308 |
| Bedrooms | 3 |
Exterior Features
| Land Amenities | Playground, Public Transit, Schools |
|---|---|
| Sewer | Municipal sewage system |
| Exterior Finish | Aluminum siding, Brick |
Room Details
| Room | Dimensions | Level | Flooring | Details |
|---|---|---|---|---|
| 2pc Bathroom | Measurements not available | Second level | ||
| 3pc Bathroom | Measurements not available | Second level | ||
| 4pc Bathroom | Measurements not available | Second level | ||
| Bedroom | 8'7'' x 12'4'' | Second level | ||
| Dining room | 12'0'' x 10'1'' | Second level | ||
| Kitchen | 12'0'' x 11'0'' | Second level | ||
| Living room | 21'8'' x 12'7'' | Second level | ||
| Other | 4'8'' x 5'7'' | Lower level | ||
| Primary Bedroom | 11'1'' x 11'6'' | Second level | ||
| Recreation room | 18'1'' x 26'9'' | Lower level | ||
| Utility room | 10'6'' x 13'4'' | Lower level |
Amenities
- Views
- New Construction
- Adult 55+
- Lease To Own
- No HOA Fees
- Furnished
- Primary On Main
- Air Conditioning
- Seller Finance
- Green
- Fixer Upper
- Horse
- Golf
- Fireplace
- Deck
- Garage
- Basement
- Pool

Property vs Single Family Average in L6J 5R4
Price
Year Built
In The Neighborhood
Open House
Oakville (FD Ford)
$ 1,849,900
216 Beechfield Road
Oakville (fd Ford), ON L6J5H7
- Type
- Single Family
- Rooms
- 5 Beds + 2.5 Baths
BAY STREET GROUP INC.
Primary On Main
Oakville (FD Ford)
$ 1,799,000
463 Candler Road
Oakville (fd Ford), ON L6J4X7
- Type
- Single Family
- Rooms
- 4 Beds + 1.5 Baths
Re/Max Hallmark Realty Ltd.
Primary On Main
Oakville (FD Ford)
$ 1,599,000
2013 Deramore Drive
Oakville (fd Ford), ON L6J2P6
- Type
- Single Family
- Rooms
- 3 Beds + 2 Baths
Century 21 Miller Real Estate Ltd.
Oakville (FD Ford)
$ 5,500
485 Carlton Drive
Oakville (fd Ford), ON L6J5X2
- Type
- Single Family
- Rooms
- 5 Beds + 3.5 Baths
BAY STREET GROUP INC.
Primary On Main
Oakville (FD Ford)
$ 6,000
281 Pinehurst Drive
Oakville (fd Ford), ON L6J4X2
- Type
- Single Family
- Rooms
- 4 Beds + 3 Baths
RE/MAX ESCARPMENT REALTY INC.
Primary On Main
Oakville
$ 6,000
281 Pinehurst Drive
Oakville, ON L6J4X2
- Type
- Single Family
- Size
- 2,535 SqFt
- Rooms
- 4 Beds + 3 Baths
RE/MAX Escarpment Realty Inc.
Oakville (FD Ford)
$ 7,500
Unit 1 - 319 Beechfield Road
Oakville (fd Ford), ON L6J5H9
- Type
- Single Family
- Rooms
- 5 Beds + 4.5 Baths
MASTER'S TRUST REALTY INC.
Oakville (FD Ford)
$ 1,999,000
429 Claremont Crescent
Oakville (fd Ford), ON L6J6J9
- Type
- Single Family
- Rooms
- 4 Beds + 3.5 Baths
RE/MAX ESCARPMENT REALTY INC.
Oakville (FD Ford)
$ 2,690,000
2333 Bennington Gate
Oakville (fd Ford), ON L6J5N7
- Type
- Single Family
- Rooms
- 6 Beds + 4.5 Baths
HOMELIFE LANDMARK REALTY INC.
Open House
Oakville (FD Ford)
$ 2,190,000
2031 Duncan Road
Oakville (fd Ford), ON L6J2R9
- Type
- Single Family
- Rooms
- 6 Beds + 3 Baths
Re/Max Hallmark Realty Ltd.
Oakville (FD Ford)
$ 3,050,000
2073 Deramore Drive
Oakville (fd Ford), ON L6J2P7
- Type
- Single Family
- Rooms
- 5 Beds + 4 Baths
RE/MAX Escarpment Realty Inc., Brokerage
Primary On Main
Oakville
$ 3,050,000
2073 Deramore Drive
Oakville, ON L6J2P7
- Type
- Single Family
- Size
- 4,356 SqFt
- Rooms
- 5 Beds + 4 Baths
RE/MAX Escarpment Realty Inc.

